

Explore the World of Civil Quantity Surveying QA QC NDT
Our Key Opportunities for Training
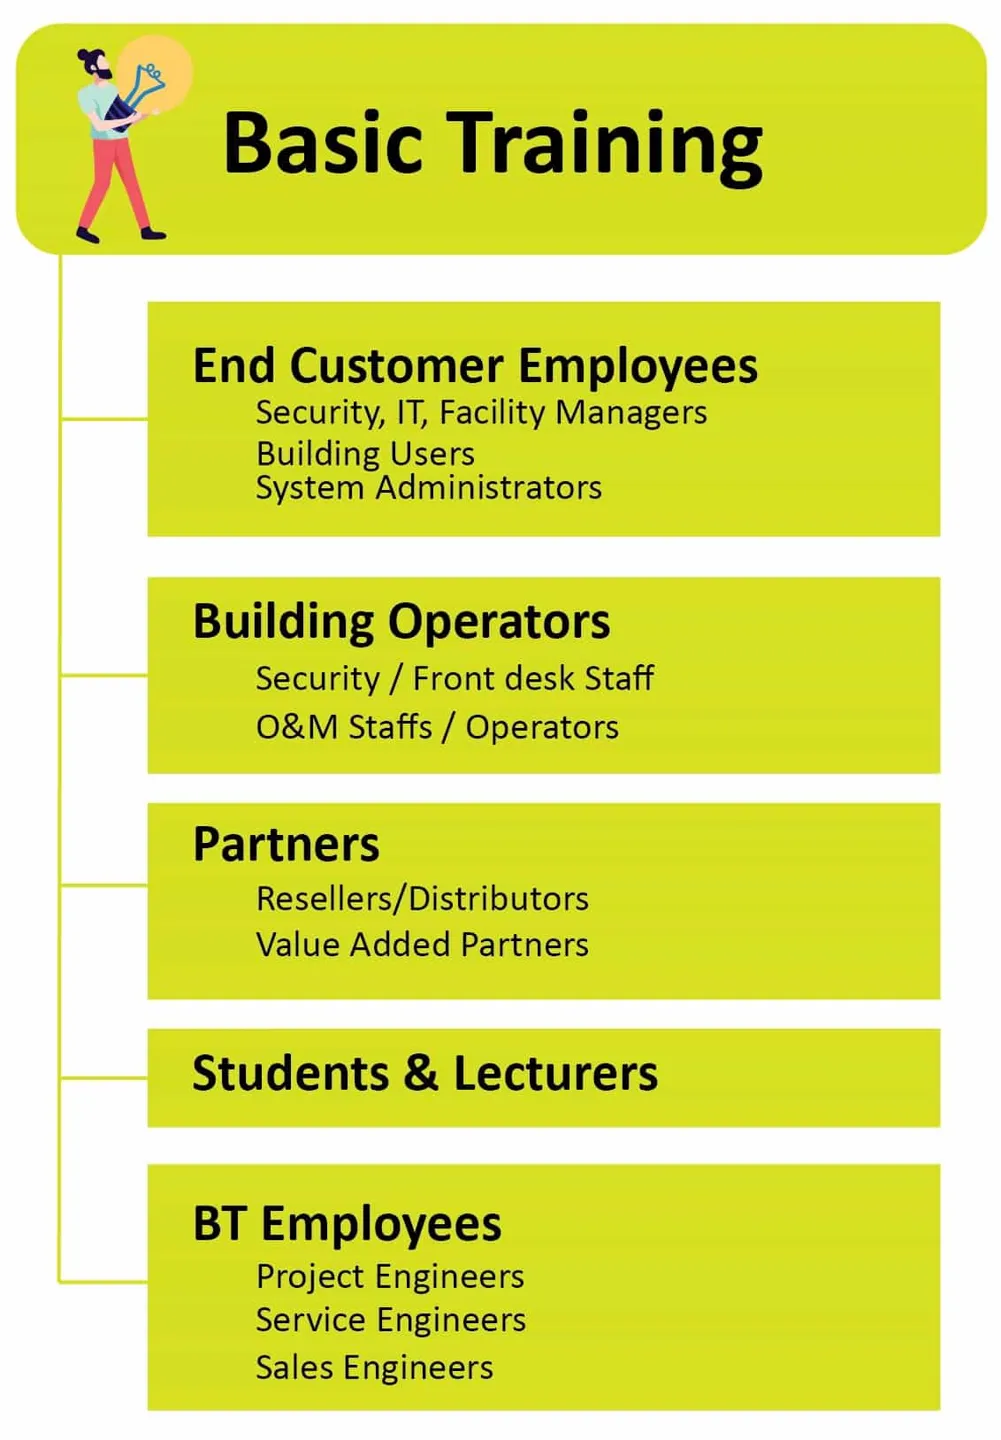
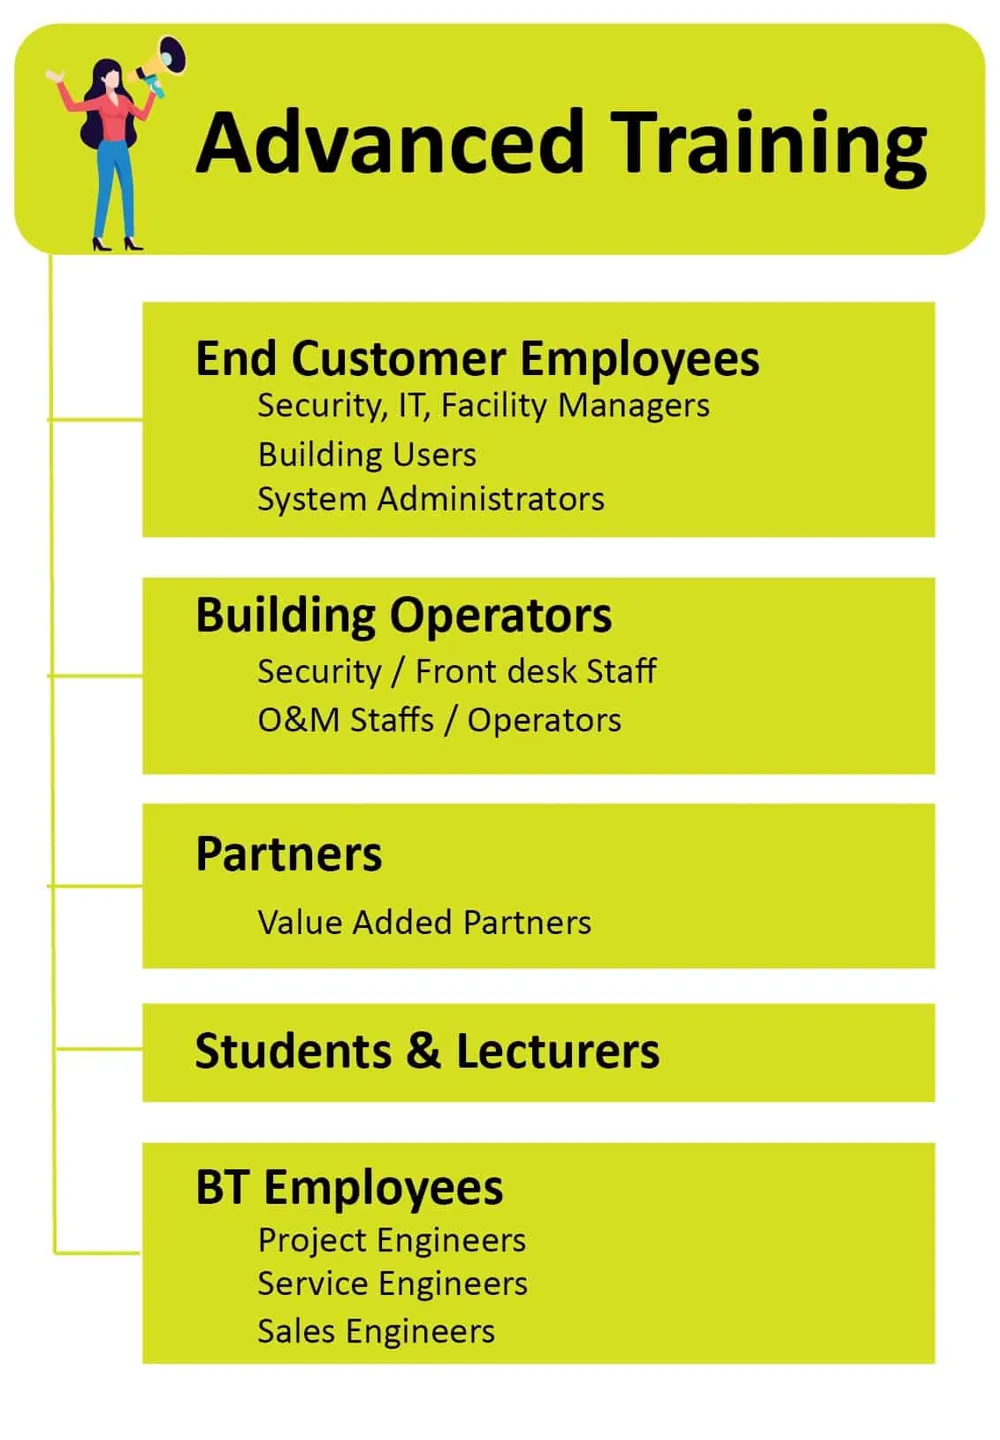
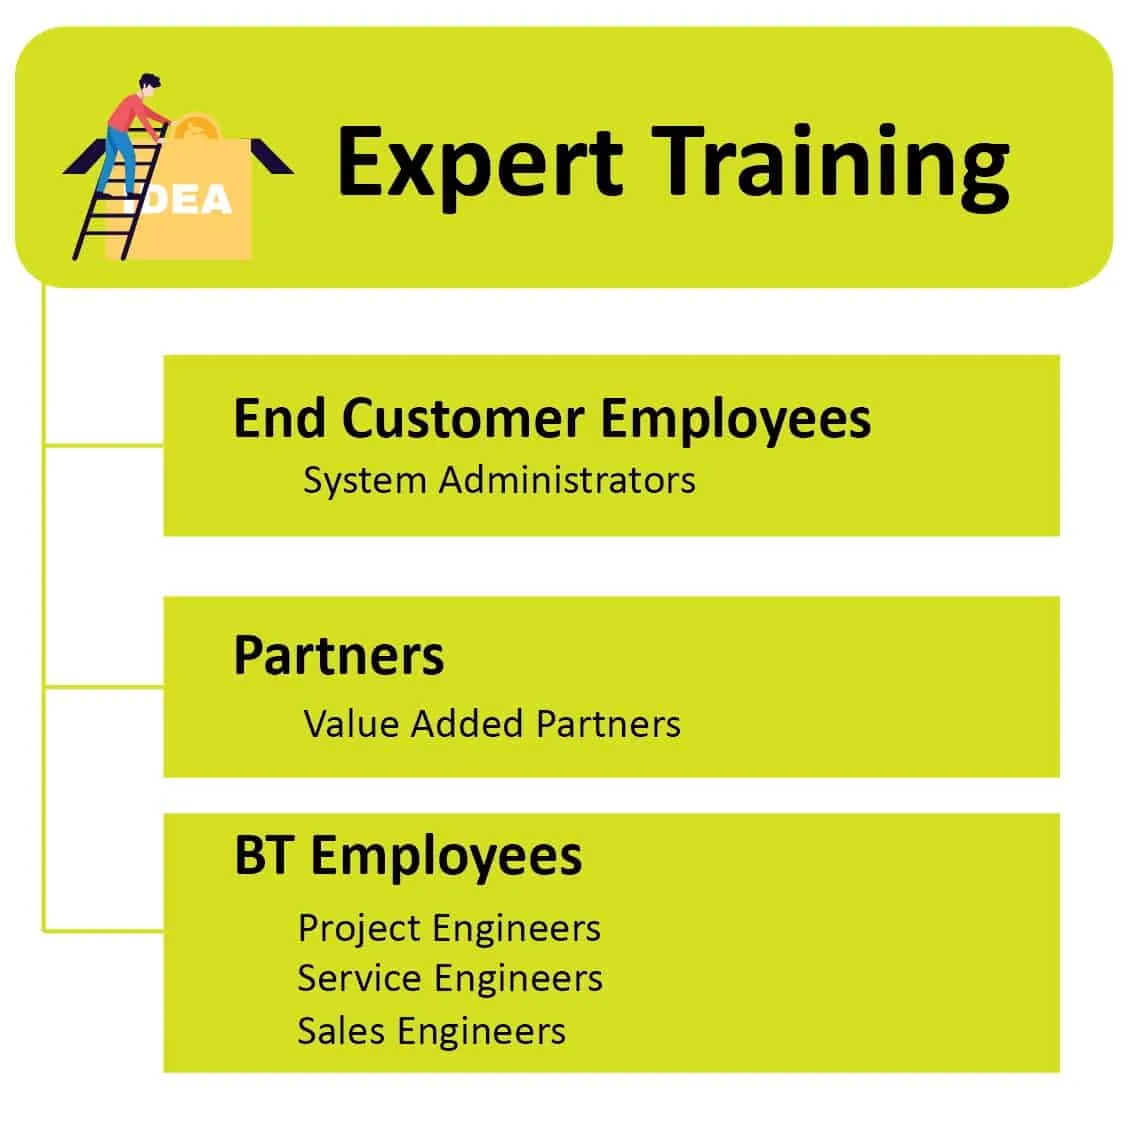
Who can Attend
Attend live training from anywhere in the world in your native language
English | Hindi | Tamil | Malayalam | Telugu | Kannada | Marathi

Key Highlights
- Designed for Working Professionals
- 71+ BMS & FMS Case Studies & Projects
- 22 Unique Specialisations
- IIIT Kanpur Alumni organised syllabus
- Job Assistance with Top Firms
Placements
More than 896+ Company Supported 164 M invested on core placements through Placementshala.


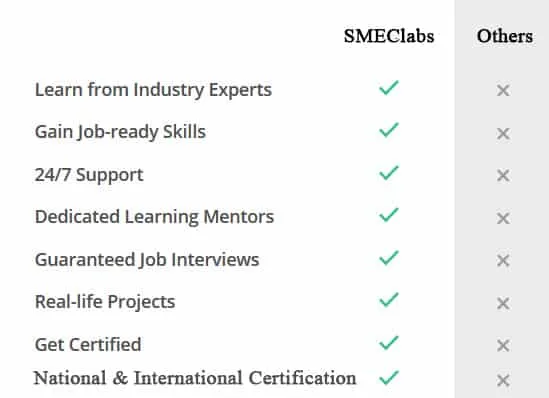
THE SMEC Advantage



Syllabus for Civil Quantity Surveying QA QC NDT
Quantity Surveying
Introduction/Importance of Quantity Surveying
Role & Responsibilities of a Quantity SurveyorProcedure of Estimation & CostingDifference between tender & BidTypes of contractsRules for measurements as per IS:1200
Methods of taking out quantities-two roomed building
Quantities of 2500 sq.ft residential building
RCC beams & Reinforcement details
BBS for RCC-Beam, Slab, Column with footing, retaining wall
Reinforcement detailing of RCC Slabs
Detailing of Isolated footingReinforced concrete columnRCC stair designSize & Quantity of reinforcement for buildingworksQuantity of cement & Sand calculation in mortarQuantities of Material for concrete
Rate analysis of civil works-Elecments & Requirements
Setting out of fooundation trenches
Standard size of rooms in residential building and their locations
lightining and ventilation of rooms
Septic Tank-components & design of septic tankTypes of pipe fittings in plumbing systemSite selection for residential buildingsVastu shastra for building constructionAnti-Termite TreatmentPainting ProcessAutodesk – Quantity Take-Off
Project-Residential Buiding with BOQ,Autocad 2D, QTO
QA QC
- Introduction – Quality Assurance & Quality Control
Levels of certification-Level 1,Level 2, Level 3Quality control in project sitesQuality control & Non-conformityImportant Quality control tests commonly conducted at construction sitesIntroduction on concreteQuality of concreteProcedure of concrete layingForces acting on concrete-Shear,Compression,TensionModulus of elasticity of concreteFlexural testDefects in concrete-Cracks, Spalling,Shrinkage,Freeze & Thaw,Honey CombingConcrete Mix design-Principle & ProcedureRaduation SafetyPartial destructive testing-(Pull out,Pull-off,core test)
NDT
Importance of NDT
Rebound Hammer TestUltrasonic Pulse Velocity TestHalf cell potentialRadiographyInfrared thermographyRe-Bar LocatorWindsor ProbeResistivity MeterCarbonationPermeabilityPenetrantGPRPile IntegrityBitumen & Soil-Test & StandardsHealth & Safety in construction sitesNDT on steel structure – MT,PT,UT,RTVideo PresentationOn site training Programme – Identify Organizational setup & Construction Procedure
Autocad 2D,3D
Autocad 2D
Drafting Settings & Drawing ToolsModification ToolsArrays2D DraftingsOrthographic ProjectionsProperties Panel, LayersPlan DraftingAnnotation PanelBlocksBlock EditingAttributesSanction Drawing PreparationAdvanced toolsTools palettesPlot and PrintProjectAutocad 3DSolid Shape Modeling3D Modifiers2D to 3DSurface ShapesSurface ModifiersMesh ObjectsMesh ModifiersMaterial ApplicationLightsRenderingPlotting and Printing
3DS MAX
- Introduction to 3ds Max
Selection ToolsStandard & Extended PrimitivesParametric & FFD ModifiersEditable Polygon Modeling2D Designing2D to 3D ModifiersBuilding DesignMaterial ApplicationVray Material ApplicationInterior DesigningLandscape DesigningPlacing Lights(Day Light and Artificial Lights)Vray LightingPlacing Camera (Free Camera and Target Camera)Vray CameraAnimating WalkthroughRendering SetupRenderingProject
Revit Architecture
- Introduction
Project Units,Levels & WallsModifying ToolsDoors, Windows,Floor,Column & RoofsComponents, Model in PlaceWall types,Stacked wall, Curtain wallsWall Opening, Vertical openingStairs,Ramps & RailingMassing, Creating Forms, Toposurface & Site ComponentsMaterials, Lights, Camera & RenderingDimension, Area, Room & Room SeparatorSection, Callout, Elevation,Drafting Views & Duplicate ViewsFamily CreationSite Design, WalkthroughSolar study, Sun pathLink Revit, Workshare, Import CAD & DecalDetail Line, Color Fill Legends,Text, Model Text & RegionSchedule/Quantities & Material TakeoffSheets & PrintingProject
Full video – Click to Register free Home Demo
https://vimeo.com/419531716?background=1https://player.vimeo.com/video/424455373?background=1

Upskill for your dream job!
One-Stop Solution For Your Career Growth
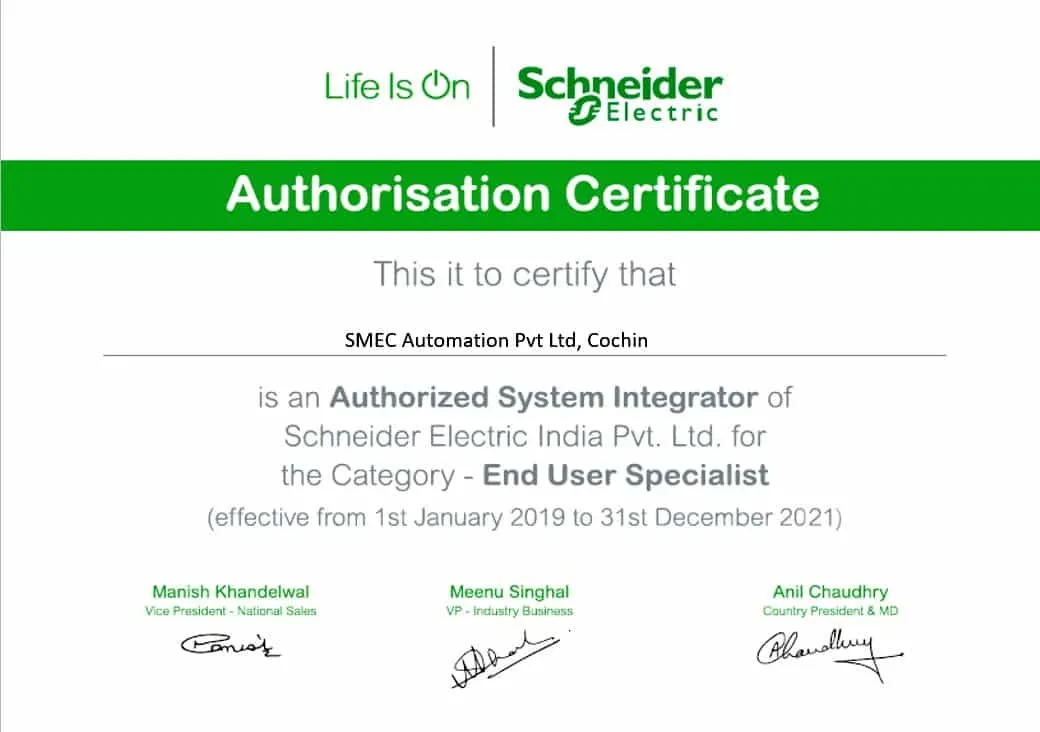
Authorised Service provider of Schneider Electric
PG Diploma
Industrial Automation
PG Diploma
Instrumentation Control
PG Diploma
Power & Electrical
PG Diploma
IIoT
Apply for Free Demo
English / Hindi / Marathi / Telugu / Tamil / Malayalam
Trending BMS Courses
Click to Enroll
Career in Civil Quantity Surveying QA QCNDT