
Civil, MEP & BMSArchitectural modelling & documentation
REVIT Architecture Course
Turn a design idea into a coordinated building model.
Explore building information modelling, architectural elements, views and documentation. Plan a model-based portfolio exercise and discuss the training route that fits your background.
- Building models
- Views & sheets
- Documentation
In association with




Prefer to talk? Call +91 99588 73874

- of training
- 25+ years
- trained
- 36,270+
- hands-on lab
- 40,000 sq ft
- Department
- Civil, MEP & BMS
- Choose your pathway
- 1 specialist programme
- Course duration
- Ask about schedules
- Training focus
- Building models
Explore your training pathway
Admissions open
Talk to an admissions counsellor
Get the syllabus, fees and next batch dates. We call you back within one working day.
- Which programme fits your qualification
- Fees and the next batch at your centre
- Placement support after the course
Request a call back
REVIT Architecture Course Syllabus
- Introduction
- Project Units, Levels & Walls
- Modifying Tools
Doors, Windows, Floor, Column & Roofs - Components, Model in Place
- Wall types, Stacked wall, Curtain walls
- Wall Opening, Vertical opening
- Stairs, Ramps & Railing
- Massing, Creating Forms, Toposurface & Site Components
- Materials, Lights, Camera & Rendering
- Dimension, Area, Room & Room Separator
- Section, Callout, Elevation, Drafting Views & Duplicate Views
- Family Creation
- Site Design, Walkthrough
- Solar study, Sun path
- Link Revit, Workshare, Import CAD & Decal
- Detail Line, Color Fill Legends, Text, Model Text & Region
- Schedule/Quantities & Material Takeoff
- Sheets & Printing
- Project
REVIT Architecture Course
- Degree / Diploma in Civil Engineering
- ITI Civil Draftsman
- ITI Civil Draftsman
- Faculty / Working Professionals
Practical skills & learning
What will you learn?
- Building information modeling
- Exploring User Interface
- Working with Revit Elements
- Conceptual modeling using massing
- Presenting the model of building
- Creating railing and stairs
- Using editing commands for adding walls
- Managing view, documentation and schedules
- Controlling visibility of object
Make your learning visible
Present a building-model portfolio
Choose a small fictional building and explain how model elements connect with views, schedules and presentation sheets.
This is an illustrative practice brief based on the course topics. Ask your trainer which projects fit your programme.
- Model and level setup
- Coordinated views and schedules
- Drawing-sheet presentation
Trusted by genius people.
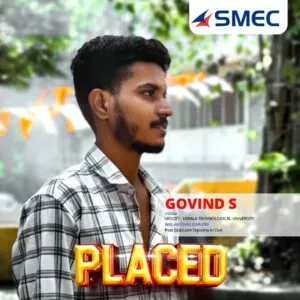
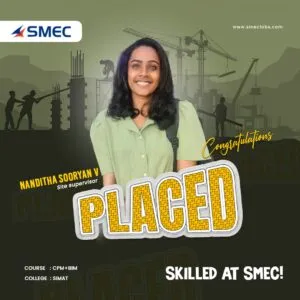
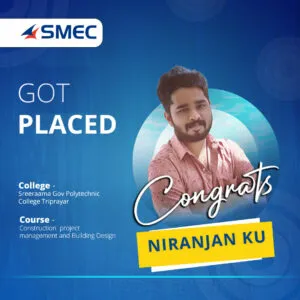
SMEClabs have paved the way for several candidates to get their dream job.


Learning options & certification
REVIT Architecture Course Certificate
International & National Level Certification.
Revit Architecture Online Course
Start instantly and learn at your own schedule, REVIT Architecture Course, Quick to become a professional.
Classroom REVIT Architecture Course
Get REVIT Architecture Course training in Classroom at limited locations. Kochi, Chennai, Trivandrum, Mumbai, Calicut, Bangalore, Mangalore, Vizag, Dubai, Saudi Arabia, Qatar, Oman, Kuwait, Nigeria.
Autodesk Revit Architecture Course
Get REVIT Architecture Course training Center
Govt Approved NSDC Training Center, for REVIT Architecture Course
- Learn from highly qualified instructors at superior facilities
- Develop your skills with sample projects and exercises that emphasize real-world applications
- Choose a class at the most appropriate skill level to meet your needs
- Meet at a time convenient for you, or sign up for the custom, on-site training
- Earn a valuable certificate of completion that’s recognized in your profession
Explore the course & training
Course overview & industry context
REVIT Architecture Course behind every infrastructure there is an Architect who makes sure that the construction happens as per the plans and designs that he/she could have made. To make such amazing designs one would need a powerful tool that would help the architect create designs not just in 2D or 3D but even up to 6D. Revit Architecture is software that helps not just Architects, but also designers and other professionals to create detailed models of structures, landscapes, electrical drawings, mechanical drawings and lot more. "Best Revit Architecture Course Tutorial No1 Online Training Autodesk Certification Bim Design Course near me centers Govt Approved NSDC." Enroll now with SMEClabs and give life to your creativity "Best REVIT Architecture Training Center".
Courses
Eligibility & admissions
Choose a pathway that fits your goals
Share your qualifications and interests. Confirm prerequisites, practical sessions, fees and the next available batch.
Training & placement information
Your next chapter
Find the right training for you.
Talk to our team about REVIT Architecture Course.