
Civil, MEP & BMSMEP modelling, coordination & documentation
Revit MEP Course
Coordinate building services in a shared model.
Explore mechanical, electrical and plumbing modelling topics. Connect design information, system coordination and drawing documentation through the published Revit MEP modules.
- MEP systems
- Coordination
- Project documentation
In association with




Prefer to talk? Call +91 99588 73874

- of training
- 25+ years
- trained
- 36,270+
- hands-on lab
- 40,000 sq ft
- Department
- Civil, MEP & BMS
- Choose your pathway
- 1 specialist programme
- Course duration
- Ask about schedules
- Training focus
- MEP systems
Explore your training pathway
Admissions open
Talk to an admissions counsellor
Get the syllabus, fees and next batch dates. We call you back within one working day.
- Which programme fits your qualification
- Fees and the next batch at your centre
- Placement support after the course
Request a call back
REVIT MEP Online Training
HVAC Designing
Heating and Cooling Load Analysis
Placing Space and Zones
Conduct Heating and Cooling Load AnalysisSchedule CreationPlacing Airterminals and Other componentsProvide Duct and Pipe SizingConduct System InspectorConduct Interference CheckPlacing Duct and Color Fill Legends
HVAC Project
Plumbing Designing
Cold Water Pipe
Hot Water PipeSanitary PipeReference Plane SettingsNew Pipe Creation
Piping Project
Fire Protection Designing
Electrical System Design
House Wiring Designing
Cable Tray Designing
Electrical Project
Family Creation
Sheet Setting,Plotting and Printing
Work Sharing
Practical skills & learning
What will you learn - REVIT MEP Course?
- Analyse the future of AEC industry in India.
- Explain how BIM can be useful to meet the directives of RERA
- Learn all major concepts of MVC architecture in general and it advantages over conventional web development methods.
- Introduce various tools, and technologies used in BIM.
- Explain the basics of Revit.
- Demonstrate how to start and setup new project in Revit.
- Show how to create and annotate construction documents like sheets, 2D CAD, 3D CAD, etc.
- Describe Scheduling, Documentation and Work-Sharing.
- Demonstrate how to add and modify plumbing fixtures.
- Describe the concepts and benefits of RERA.
- Discuss the chronological development in the construction, and the age of Neolithic construction.
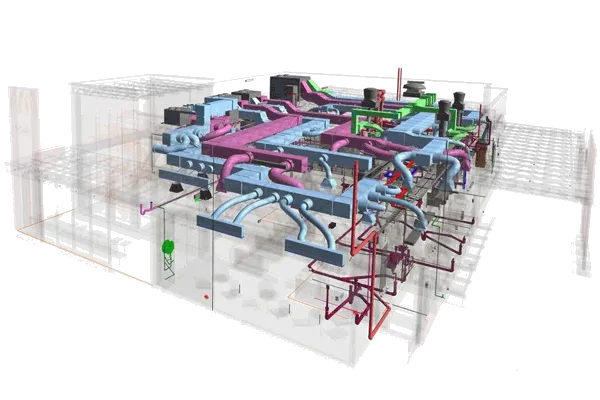
About Revit MEP Course
Autodesk Revit MEP is a building information modeling (BIM) software. It is useful for professionals who work in mechanical, electrical, and plumbing (MEP) engineering. The software makes building design and development more efficient.
Revit MEP free online course with Certificate
Revit MEP Certification Govt. Approved NSDC
Revit MEP Tutorial
Revit MEP Course Certification Tutorial
Revit MEP full Course
Revit MEP full Course Govt. Approved NSDC
Make your learning visible
Build a services-coordination walkthrough
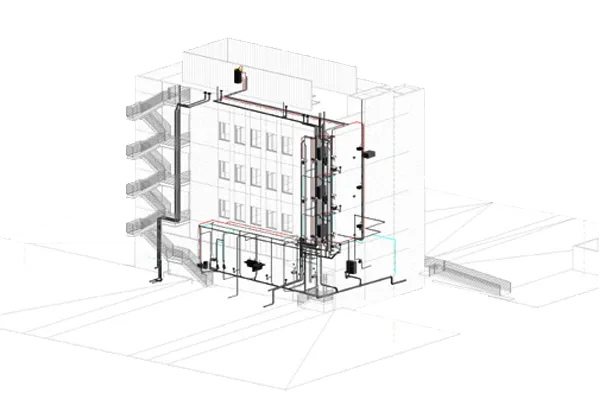
Use a sample building model to explain a system route, coordination checks and the drawing information needed for review.
This is an illustrative practice brief based on the course topics. Ask your trainer which projects fit your programme.
- Services-model outline
- Coordination and issue log
- Schedules and drawing sheets
Career opportunities
Career Opportunities:
- Electrical Modeler
- REVIT/BIM Electrical Modeler
- HVAC Modeler
- Electrical Draftsman
- REVIT/BIM Sprinkler/FP Modeler
- Sprinkler/FP Modeler
- Sprinkler/FP Draftsman
- Plumbing Modeler
- REVIT/BIM Plumbing Modeler
- Plumbing Draftsman
Trusted by genius people.
SMEClabs have paved the way for several candidates to get their dream job.






Explore the course & training
Course overview & industry context
Revit MEP FOR INTENSE DESIGNS Revit MEP is software designed especially for professionals to work in MEP (Mechanical, Electrical and Plumbing) where one gets to make efficient product designs while doing a Building Information Modeling (BIM). Revit MEP permits one to make designs of higher standards, where there is intense detailing and huge amount of data loaded in it. To be a professional, you need to be handled by professional. SMEClabs is a professional offering complete skill enhancement to you.
Courses
Revit MEP Course in Government Institute (NSDC, IISC)
Eligibility & admissions
Choose a pathway that fits your goals
Share your qualifications and interests. Confirm prerequisites, practical sessions, fees and the next available batch.
Training & placement information
Frequently asked questions
Introduction
Template Settings
Basic Revit Architecture DesigningModifying ToolsLinking Revit and AutoCAD Files
FAQ - Frequently Asked Question
Best Revit Courses in Kerala
SMEClabs is the Best Revit Courses in Kerala Revit MEP, Revit Architecture, Revit Structure Courses. Govt Approved NSDC Training Center in Kerala.
Your next chapter
Find the right training for you.
Talk to our team about Revit MEP Course.